 My Electrical Tech
Commercial Lighting Tips for Facility Managers: Design, Upgrade, and Maintain Smarter Systems
Quick Answers for Property & Facility Managers
What is the best way to improve commercial lighting without a full replacement?
Start with a lighting audit, then clean fixtures, replace failed drivers or lamps, and add controls such as occupancy sensors, scheduling, and daylight harvesting. In many buildings, these steps improve performance before a full retrofit. The best choice depends on fixture age, maintenance history, and whether the existing system can support dimming or controls.
When does commercial lighting need repair, maintenance, or replacement?
Use repair for isolated failures, maintenance for predictable wear like cleaning and lamp/driver checks, and full replacement when fixtures are obsolete, inefficient, or causing repeated outages. If controls, power quality, or code compliance issues are also present, a coordinated upgrade is usually more cost-effective than piecemeal work.
Commercial lighting starts with a building-wide assessment
For facility managers, property managers, and commercial real estate professionals, commercial lighting is not just about replacing lamps. It affects tenant satisfaction, safety, operating cost, and how well the electrical system supports daily operations. A useful first step is to assess the building by space type, occupancy pattern, and electrical condition before deciding on repair, maintenance, or replacement.
Begin with a lighting audit that identifies where fixtures fail, where illumination is uneven, and where energy is being wasted. The audit should also note ceiling height, mounting constraints, daylight exposure, control zones, and any areas that depend on emergency lighting or continuous operation. For example, office areas may need around 300 to 500 lux, while warehouses often need higher light levels for task visibility and safety, and retail displays may require even more focused illumination.[1][4]
- Document fixture type, age, wattage, and control method.
- Map the building by space use: offices, corridors, restrooms, loading docks, sales floors, and back-of-house areas.
- Record recurring complaints such as glare, flicker, dim areas, or late-day visibility problems.
- Check whether the electrical panelboard circuits serving lighting are overloaded or poorly labeled.
Commercial lighting design should match the work being done
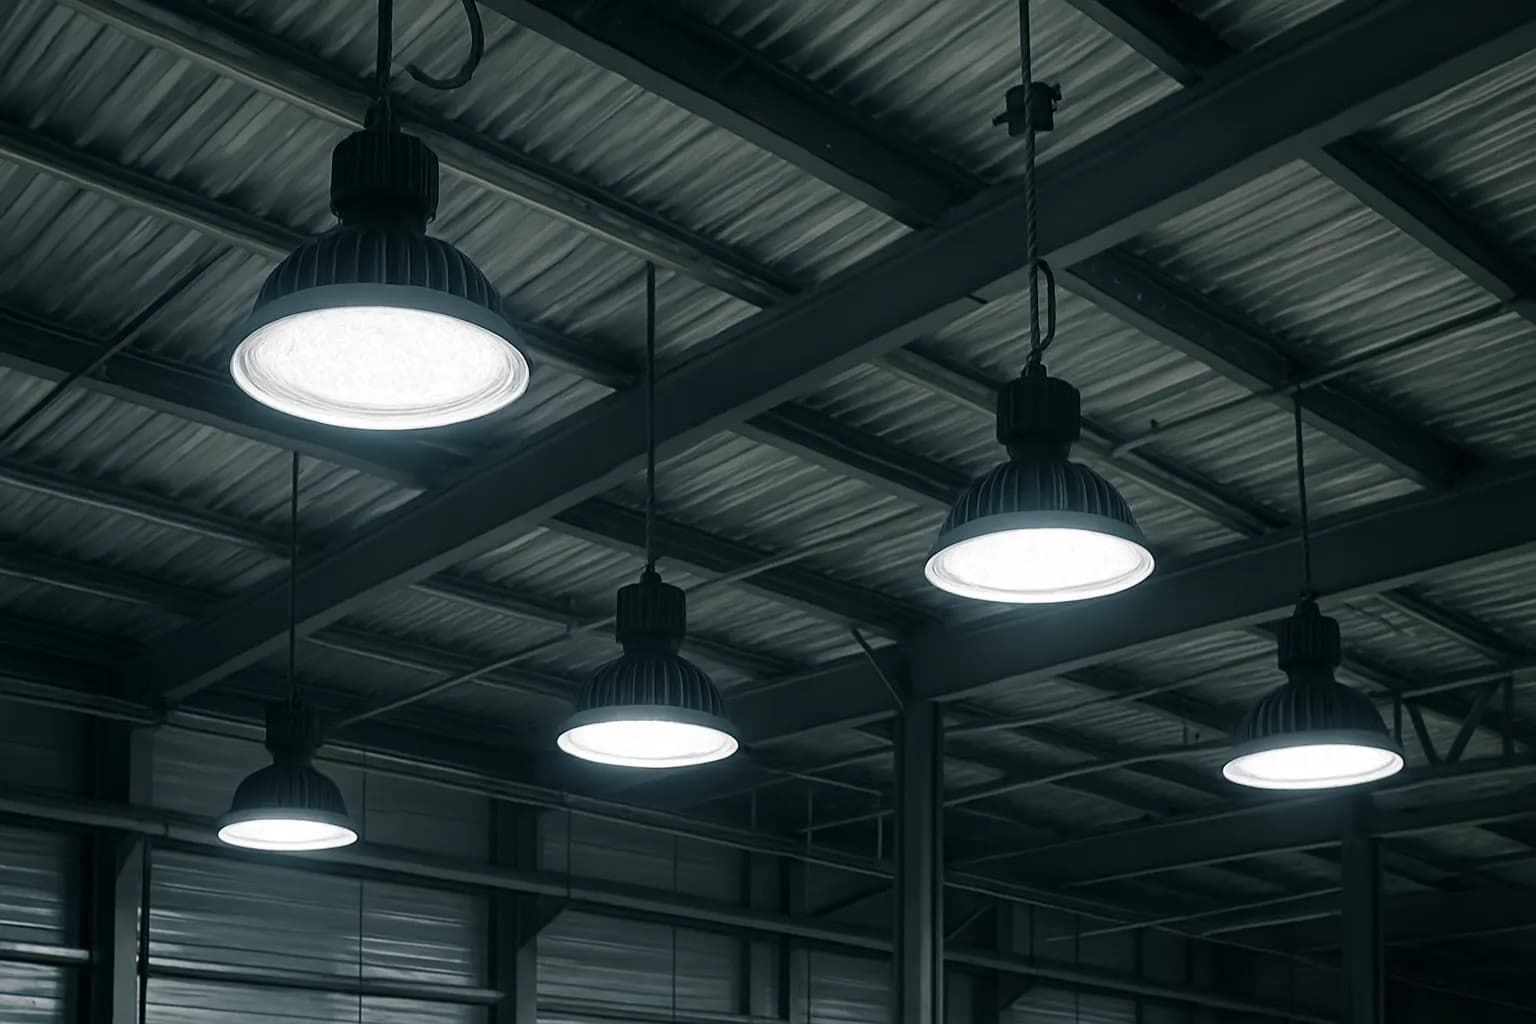
Commercial lighting performs best when it is designed around tasks, not just square footage. A conference room, warehouse aisle, patient care area, and retail showroom all need different lighting levels, fixture distribution, and color quality. Industry guidance emphasizes matching light levels to the space, layering ambient, task, and accent lighting, and using controls to avoid overlighting.[1][9][10]
Facility teams should think in terms of what occupants actually do in each area. Offices need comfortable general illumination with low glare. Retail spaces need visual hierarchy so merchandise stands out. Warehouses need safe circulation and task visibility. Healthcare spaces often need stable, high-quality light for staff efficiency and occupant comfort. A one-size-fits-all lighting plan usually creates energy waste or user complaints.
- Use layered lighting: ambient for overall visibility, task for work zones, and accent where presentation matters.
- Match color temperature to the space use and avoid inconsistent appearance within the same area.
- Specify lighting quality as well as brightness, including glare control and color rendering.
- Use photometric layouts before installation so fixture placement supports the intended use.
Commercial lighting upgrades should coordinate with the electrical infrastructure
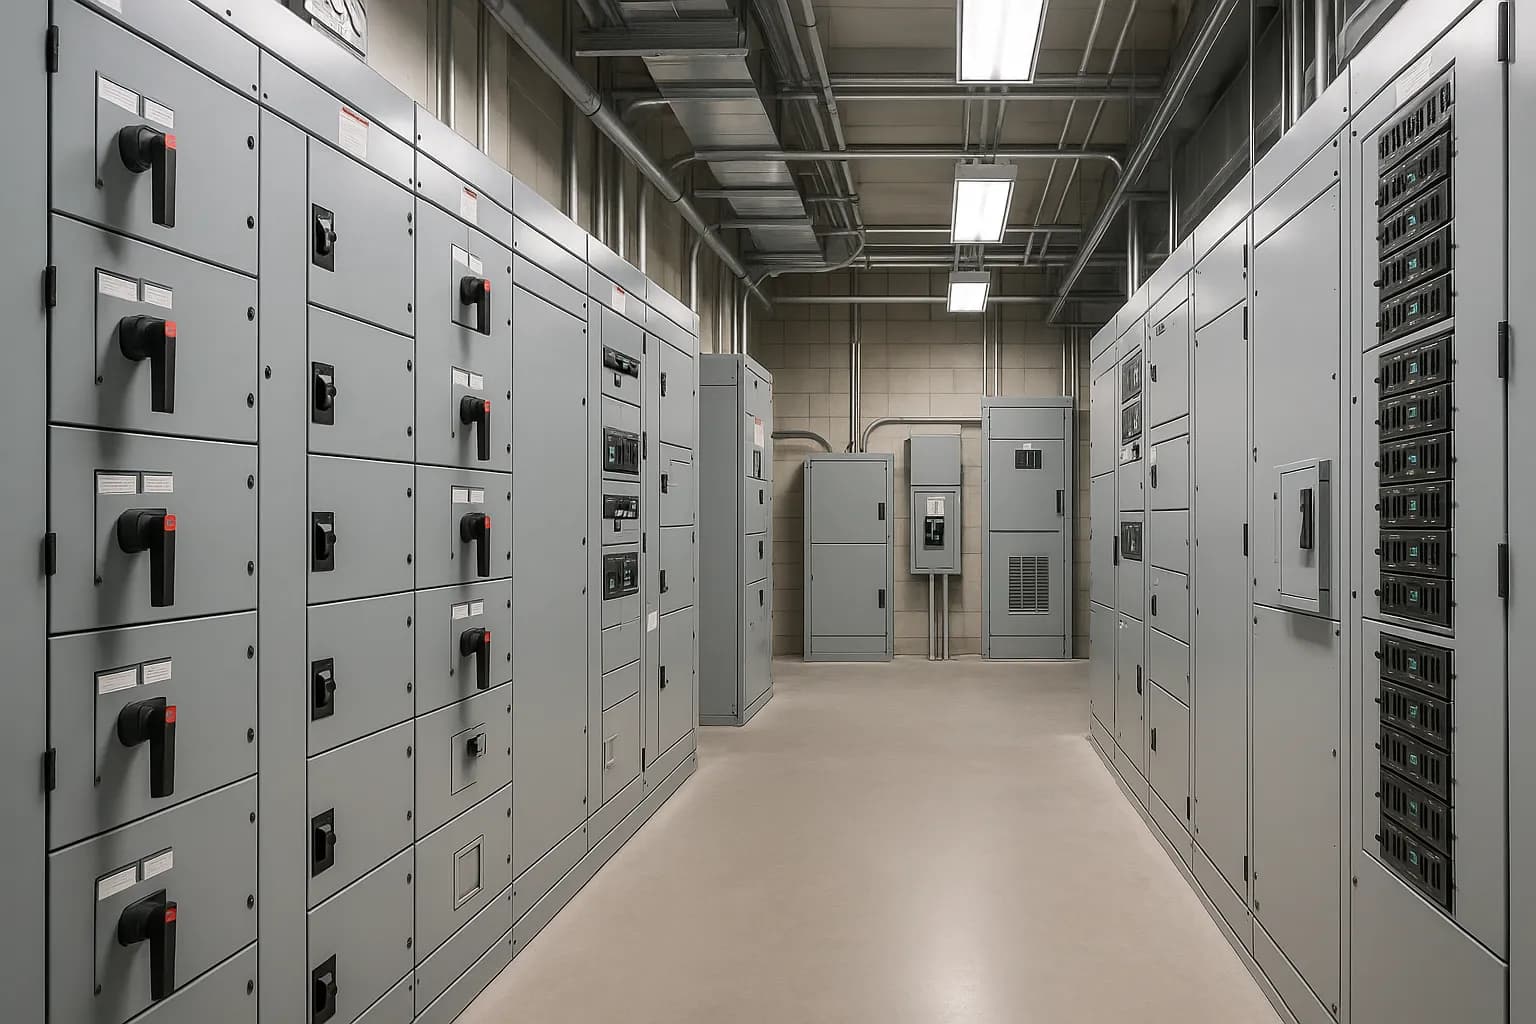
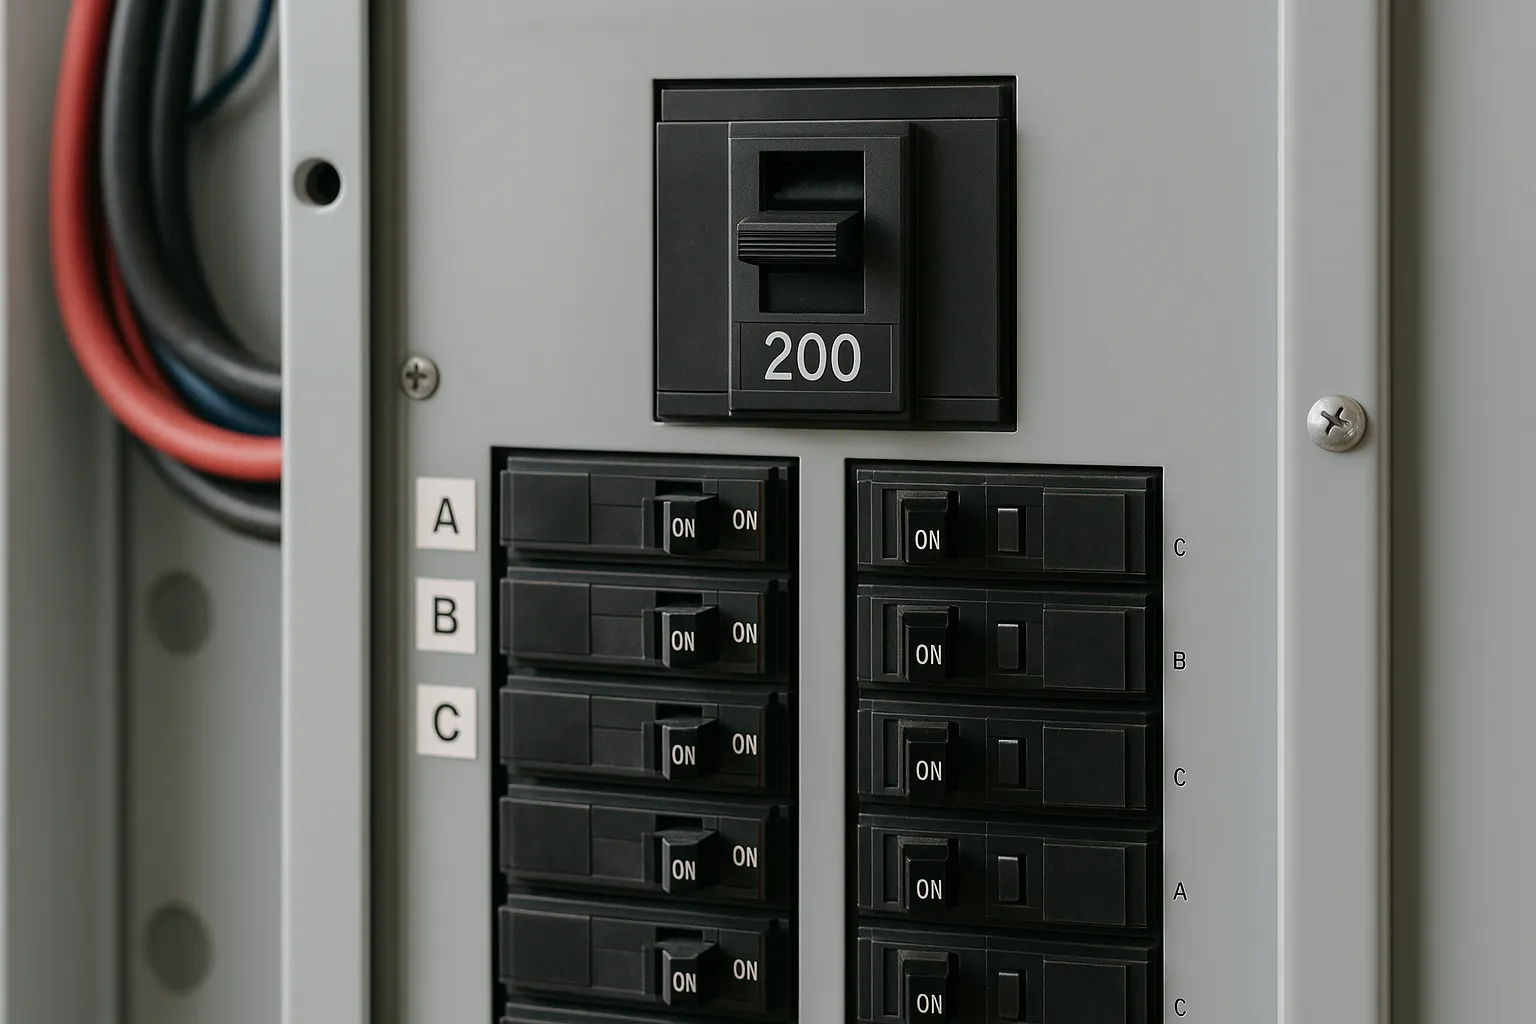
Lighting work often exposes larger electrical issues. If the property is already planning work on power distribution, switchgear, panelboards, or breakers, lighting should be considered part of the same operational picture. New LED loads may reduce demand, but the project can still require new circuits, revised panel schedules, relay controls, or emergency transfer logic. In larger buildings, the lighting system may also need to coordinate with backup generators, UPS systems, fire alarm interfaces, and EV charging infrastructure so the building remains stable under different operating conditions.
Facility managers should ask whether the existing electrical system can safely support the new lighting design. Older switchgear or panelboards may have limited spare capacity, outdated labeling, or circuits that were added over time without clear documentation. If lighting is being integrated with occupancy sensors, central controls, or networked relays, the control architecture should be reviewed along with the electrical distribution plan.
- Verify spare capacity at the panelboard level before adding controls or new circuits.
- Check that emergency lighting and exit paths remain compliant after any fixture or control change.
- Coordinate with generator-backed circuits so essential lighting stays available during outages.
- For facilities with EVSE, confirm that new lighting loads do not complicate load management or feeder planning.
Commercial lighting controls deliver the fastest operational payoff
For many properties, the fastest improvement comes from controls rather than fixture replacement alone. ENERGY STAR guidance supports automatic controls that turn lights off or dim them when they are not needed, and commercial design guides consistently recommend occupancy sensors, daylight sensors, dimming, and zoning.[9][1][10] These controls are especially useful in low-traffic rooms, perimeter offices, storage areas, restrooms, and after-hours conditions.
Controls also help facility teams reduce unnecessary runtime without sacrificing visibility. In retail, they can support display zoning. In offices, they can reduce energy use during partial occupancy. In warehouses, they can improve safety while keeping aisles and staging areas responsive to actual use. A control strategy is most effective when it is matched to occupancy patterns and tested after installation, not just programmed once and forgotten.
- Install occupancy sensors in spaces with intermittent use.
- Use daylight harvesting near windows and skylights.
- Group lighting into zones that match tenant operations.
- Test all schedules, overrides, and dimming settings after commissioning.

Repair, maintenance, or replacement: choose the right commercial lighting path
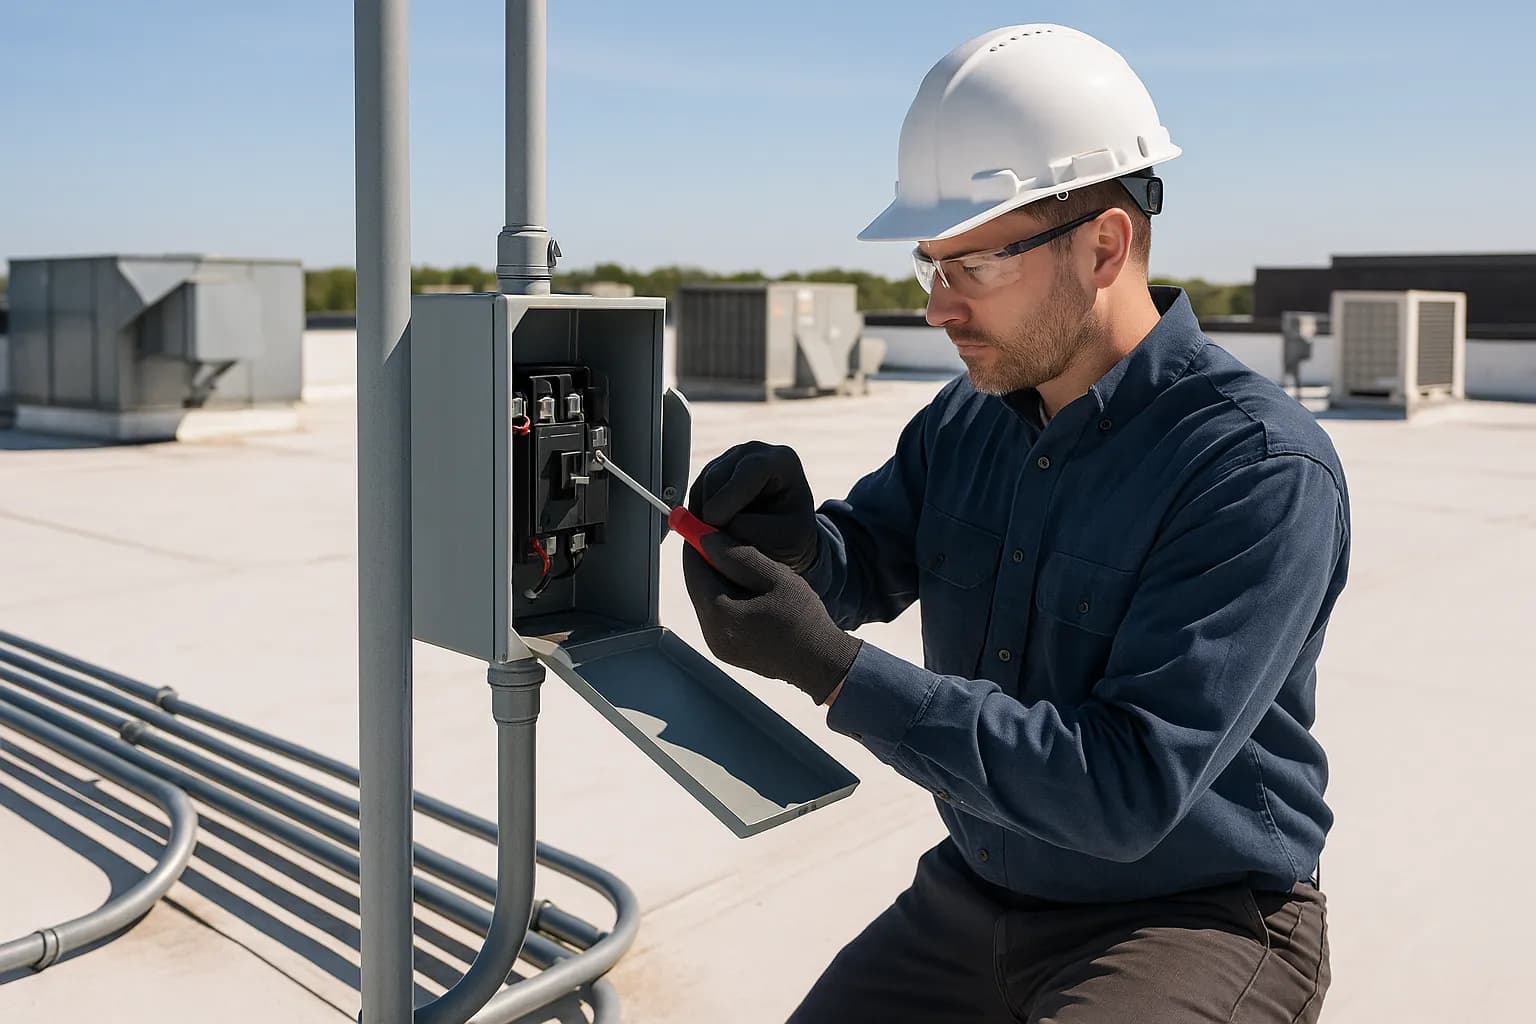
Not every lighting problem requires a retrofit. In many buildings, the right answer is a mix of repair, preventive maintenance, and targeted replacement. Maintenance is the lowest-disruption option when the system is otherwise sound, while full replacement makes more sense when fixtures are obsolete, drivers are failing repeatedly, or the property wants long-term energy and maintenance savings.[13][15]
As a practical rule, repair isolated failures when the rest of the system is stable. Choose maintenance when issues are predictable and addressable through cleaning, tightening, testing, or component replacement. Choose replacement when the building is paying a recurring labor penalty, when light quality is poor, or when the existing system cannot support modern controls. A lifecycle-cost view is more useful than comparing purchase price alone.[15][9]
- Repair: one-off fixture failure, damaged lens, bad sensor, loose connection.
- Maintenance: cleaning lenses, checking drivers, replacing worn parts, testing emergency lighting.
- Replacement: obsolete fixtures, repeated outages, poor efficiency, or failed control compatibility.
Commercial lighting project planning should minimize disruption and protect operations
Commercial lighting projects work best when they are scheduled around occupancy and business continuity. Design guidance recommends off-hours installation, verification of fixture placement before work begins, proper wiring and control configuration, and full testing of emergency systems.[1] That matters most in offices with leased occupancy, retail sites with extended trading hours, healthcare environments with sensitive operations, and warehouses that rely on after-hours logistics.
Project-scale planning should also account for procurement lead times, tenant communication, and access requirements. If a retrofit involves multiple floors or a large portfolio, it is usually better to phase the work by zone or building. That lets facility teams compare results, resolve field issues early, and reduce the risk of a system-wide disruption.
- Schedule work in phases by floor, suite, or department.
- Notify tenants about temporary outages, access needs, and after-hours work.
- Confirm emergency lighting, exit signs, and life-safety interfaces after installation.
- Document all changes to panel schedules, controls, and maintenance records.
Commercial lighting ROI depends on total cost, not just fixture price
For commercial properties, the return on a lighting project comes from more than energy savings. The biggest value often comes from lower maintenance labor, fewer service calls, better occupancy experience, and reduced risk of outages in critical areas. ENERGY STAR and commercial lighting guidance both emphasize designing for system efficiency, ongoing monitoring, and maintenance practices rather than focusing on individual component price alone.[9][10][15]
Facility managers should compare three scenarios: keep repairing the existing system, invest in preventive maintenance, or move to a full replacement. In many buildings, the best choice is not the cheapest upfront option. Instead, it is the option that reduces downtime, supports controls, and lowers total cost of ownership over the full service life. That is especially true in large portfolios where repeated service calls create hidden labor cost.
- Track recurring service tickets by area and fixture type.
- Estimate labor spent on lamp changes, troubleshooting, and emergency callouts.
- Compare those costs against retrofit savings and reduced maintenance frequency.
- Prioritize critical areas first: entrances, corridors, loading docks, life-safety paths, and tenant-facing spaces.
Frequently Asked Questions
How do facility managers decide whether commercial lighting should be upgraded sitewide or only in problem areas?
Use a building-level audit and compare fixture age, outage frequency, control compatibility, and energy use by zone. If failures are isolated, targeted repairs or partial upgrades may be enough. If the system is old, inconsistent, or control-averse across multiple zones, a phased sitewide upgrade is usually more cost-effective.
What should property managers check before approving a commercial lighting retrofit?
Confirm panel capacity, circuit labeling, emergency lighting performance, control compatibility, tenant access windows, and maintenance responsibilities. Also review whether the retrofit affects life-safety systems, generator-backed circuits, or panel schedules. A good retrofit plan should reduce operations risk, not create new electrical or occupancy problems.
How does commercial lighting interact with backup generators and UPS systems?
Essential lighting, exit signs, and select safety circuits may need to remain available during outages, so they should be reviewed alongside generator and UPS-backed loads. The key question is whether the lighting design preserves required egress and operational continuity without overloading emergency distribution or creating control conflicts during transfer events.
What are the biggest commercial lighting mistakes in office, retail, and warehouse properties?
Common mistakes include overlighting, ignoring glare, using the wrong color temperature, skipping controls, and failing to plan maintenance access. Another frequent issue is upgrading fixtures without checking the electrical system, which can create panel, breaker, or emergency circuit problems after installation.
What buying criteria matter most when comparing commercial lighting vendors?
Look beyond fixture price. Compare lifecycle cost, warranty terms, driver quality, controllability, maintenance access, and support for photometric design. For commercial buildings, the best vendor is one that can deliver consistent performance, documentation, and compatibility with the property’s electrical and control systems.
Related Reading on My Electrical Tech
- Walmart Nuclear PPA: What Facility Managers Need to Know
- Electrical Maintenance Tips for Commercial Buildings: A Practical Guide
Find a Qualified Commercial Electrical Contractor
Need help acting on this? Browse commercial electricians in your area, or explore commercial electrical services like preventative maintenance, inspections, and emergency response. Are you a contractor? List your business on My Electrical Tech to reach property and facility managers actively searching for help.