 My Electrical Tech
Electrical Panel Installation Guide for Commercial Facilities
Quick Answers for Property & Facility Managers
What is involved in electrical panel installation for a commercial building?
Commercial electrical panel installation includes load calculations, selecting the right panelboard or switchgear, verifying NEC clearances, securing the enclosure, terminating feeders and branch circuits, grounding and bonding, labeling, and commissioning with testing and inspections.[2][3][6][12] A licensed electrical contractor must perform the work and coordinate permits and inspections.
How should facility managers prepare a site for new electrical panel installation?
Facility managers should confirm approved single-line diagrams, verify code compliance, select a dry, accessible electrical room with required clearances, ensure structural support, and coordinate shutdown windows.[2][3][6][9] Site readiness includes ventilation, fire-rated construction, restricted access, and space for future expansion.[2][6]
When does it make sense to replace a commercial panel instead of repairing it?
Replacement is warranted when the panel is obsolete, overloaded, damaged, or cannot support new loads like EV charging, HVAC upgrades, or additional tenant circuits.[3][8][13] A new, correctly sized panelboard or switchgear improves reliability, supports expansion, and often reduces nuisance trips and maintenance costs over time.
Electrical panel installation in commercial buildings: why it matters
For commercial facilities, electrical panel installation is not just a construction task; it is a long-term risk, capacity, and safety decision that affects every tenant, system, and future project. The main service switchgear and downstream panelboards determine how you distribute three-phase power to HVAC, lighting, EV charging, data rooms, and critical equipment.[3][7]
Facility and property managers rarely perform the work themselves, but they are accountable for choosing qualified contractors, approving designs, and ensuring code-compliant installations that minimize downtime. Understanding the key steps and requirements helps you ask the right questions and avoid costly rework or capacity limits later.[2][3]
Pre-installation planning: load, location, and code compliance
Effective electrical panel installation starts with design and pre-construction planning. The objective is to match your building’s present and future load while fully complying with the National Electrical Code (NEC) and local amendments.[2][3][7]
Assessing electrical loads and future growth
Design teams should conduct a thorough assessment of connected and planned loads: HVAC, process equipment, office plug loads, lighting, elevators, fire alarm, IT rooms, and EVSE.[3][7] Load calculations confirm feeder size, panel ampacity, and the number of circuits, with margin for expansion. A best practice is to leave around 20% spare spaces in panelboards for future circuits.[13]
For facilities planning EV charging or backup generators, ensure the main service and distribution panels can handle new demand and fault current levels. Oversized neutral conductors, harmonics mitigation, and dedicated panels for sensitive electronics may be required in data-heavy or healthcare environments.[3]
Selecting the right panel type and location
The design must specify whether you need main switchgear, distribution panelboards, motor control centers, or specialized panels for lighting or UPS-backed circuits. Enclosures must have appropriate NEMA or IP ratings for indoor, outdoor, or harsh locations.[2][6]
Panels must be installed in a dry, well-ventilated, accessible electrical room, away from excessive heat, moisture, and combustible materials.[2][7] NEC requires clear working space in front of panels; typical rules of thumb call for at least three feet of unobstructed space and a door that can open 90 degrees.[9][13] This has direct implications for how you plan storage and tenant build-outs around electrical rooms.
Pre-installation checklist for managers
- Confirm approved single-line diagrams and layout drawings match current site conditions.[2]
- Verify design complies with NEC and local codes, including clearances and grounding.[2][12]
- Select an electrical room with fire-rated construction, ventilation, and controlled access.[2][6]
- Ensure structural walls or floors can support panel weight and any vibration loads.[6]
- Plan outage windows and communication with tenants to minimize business disruption.
Mechanical installation: mounting, clearances, and enclosure quality
Once the design is set and permits obtained, the installation contractor focuses on mechanical placement of the panel. Managers should verify that field conditions align with the design and manufacturer instructions.[2][6]
Mounting and alignment
Panels must be securely mounted on stable, non-flammable, vibration-free surfaces using manufacturer-approved mounting points.[2][6] Installers use levels to ensure the enclosure is plumb and square; misalignment can cause door binding and long-term stress on bus bars and internal components.[6][8]
For outdoor or wash-down locations, plinths or raised bases help prevent water ingress, and enclosure seals must be intact to maintain NEMA/IP ratings.[6] Proper sealing of gland plates and cable entry points prevents dust and moisture ingress, which is critical in warehouses and industrial plants.[2]
Maintaining clear working space and access
Installers must maintain minimum clearances in front of the panel and around cooling units and cable trays.[6][13] Facility managers should ensure that room layouts, racking, and storage policies keep this space permanently clear, both for safety and for OSHA/NEC compliance.[13]
- Verify three feet of clear space in front of the panel and no obstructions to a 90-degree door swing.[9][13]
- Confirm access routes support removal and replacement of large switchgear sections.[6]
- Plan for future additions such as extra panelboards or transformers in the same room.
Electrical panel installation: wiring, termination, and labeling
Once the enclosure is mounted, the electrical team installs feeders, branch circuits, grounding, and controls. This is the most technical phase, and the quality of work directly affects reliability and safety.[8][10]
Safe work practices and sequencing
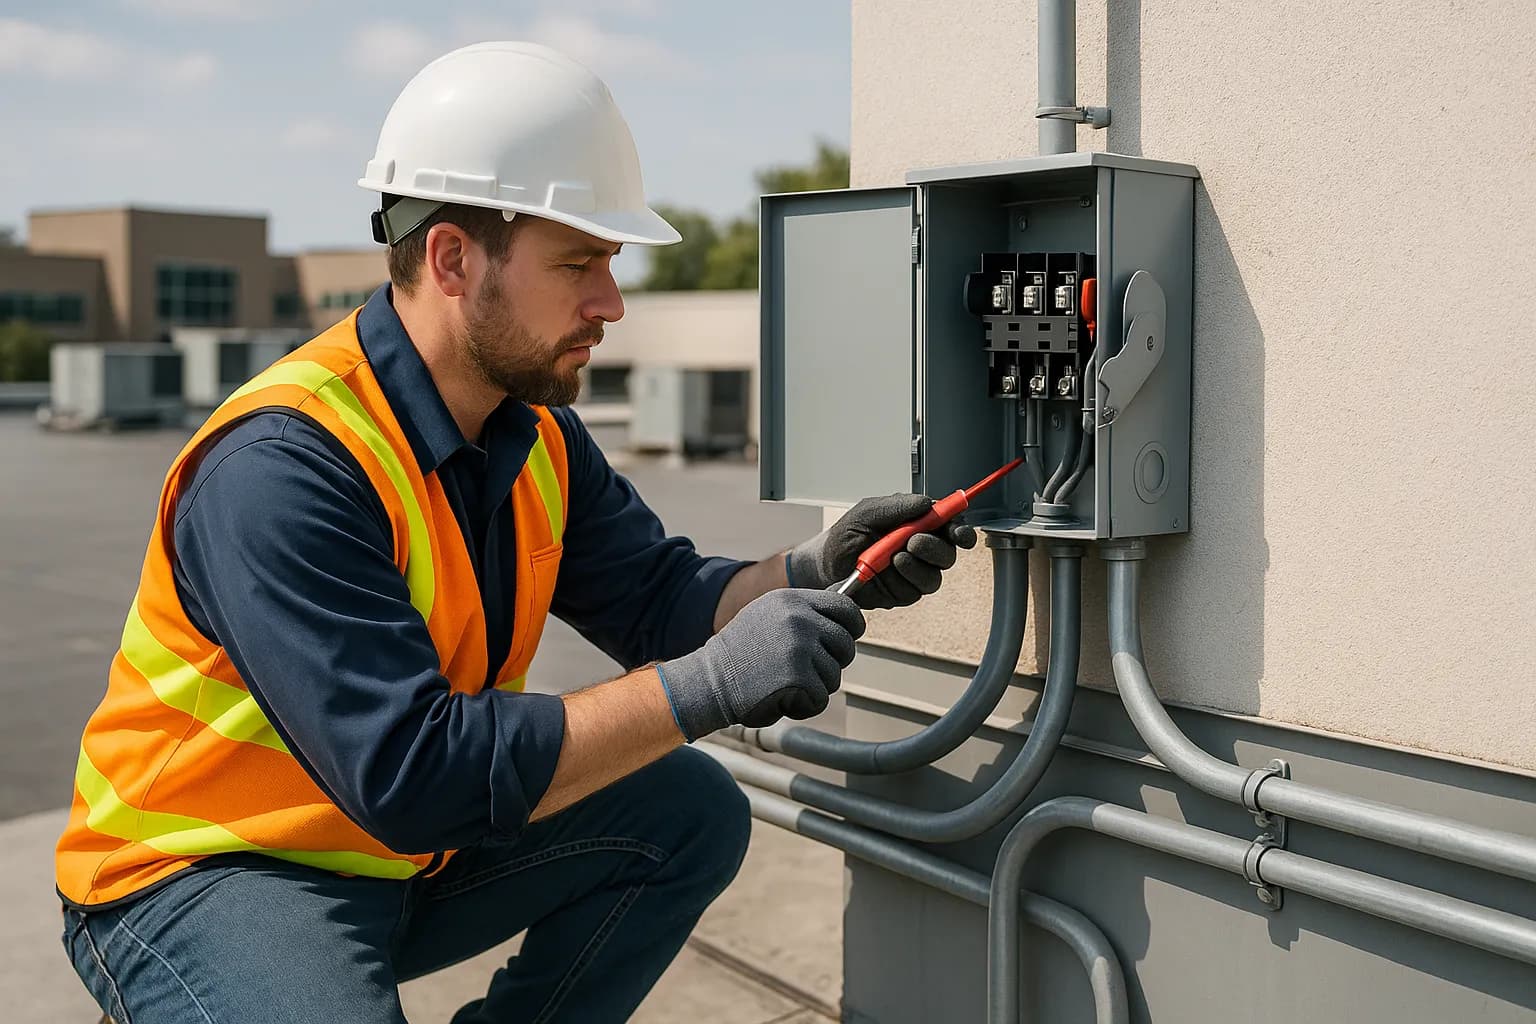
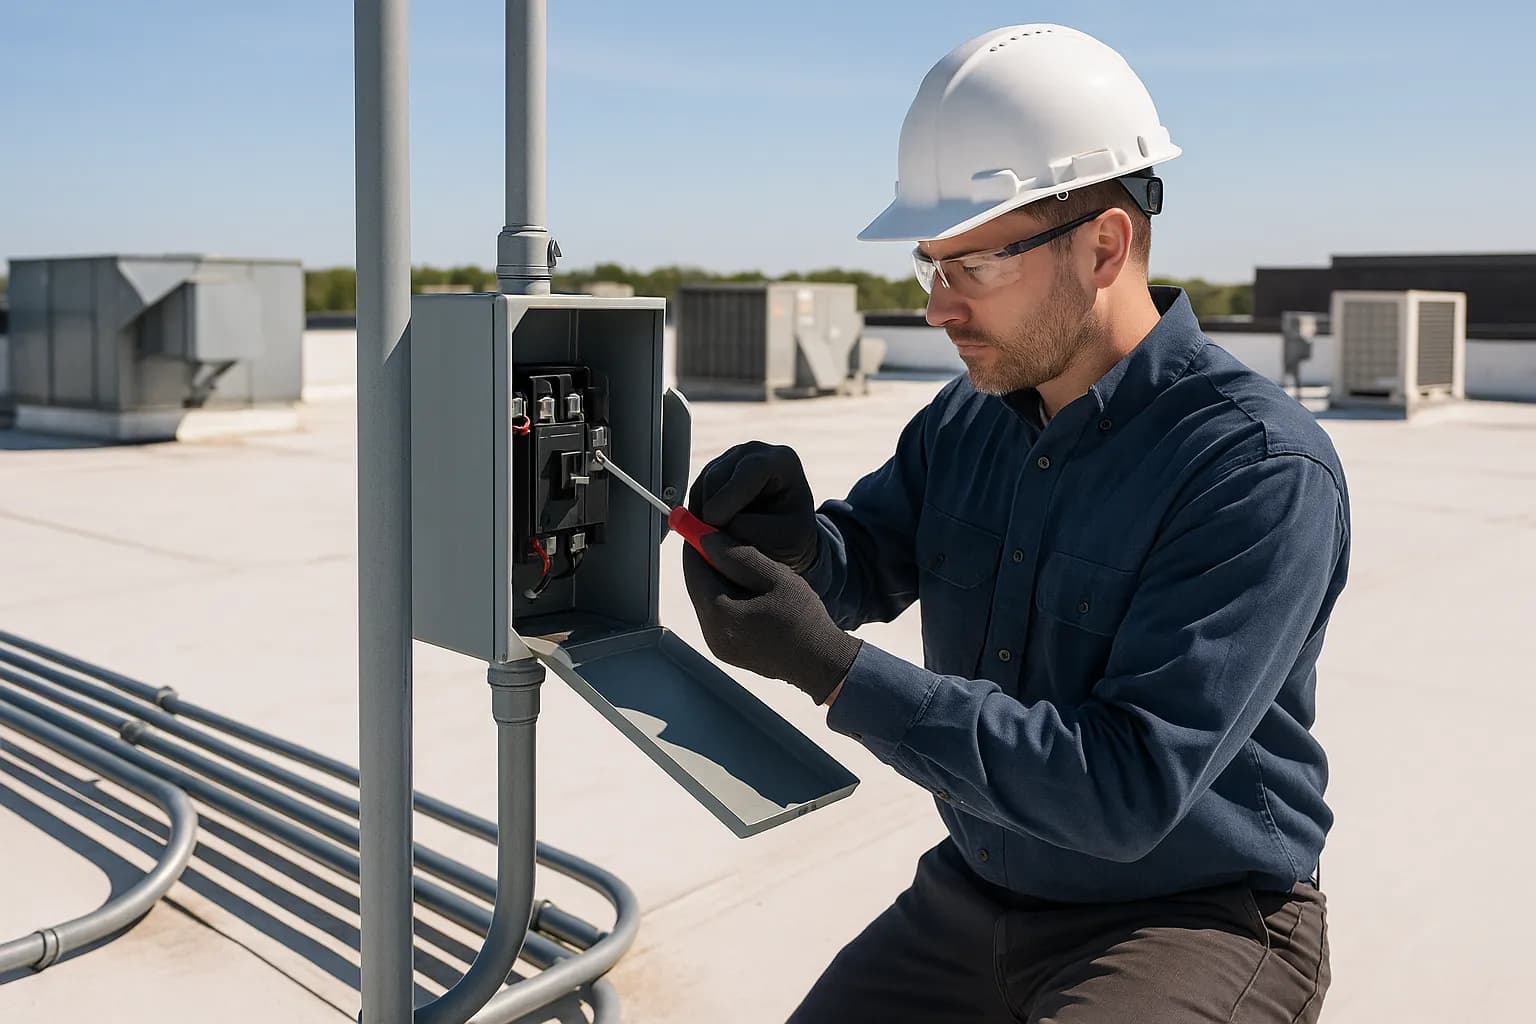
All panel work must be performed de-energized, with lockout/tagout in place. Contractors shut off the main service disconnect and verify absence of voltage using appropriate testers.[1][8][12] PPE, insulated tools, and adherence to safety protocols are critical, especially in high-energy commercial systems.
Professional standards recommend dead-front design, where all energized parts remain behind barriers when the door is open.[10] Power wiring, including incoming feeders and bus connections, is typically installed before control wiring to maintain separation and clarity.[10]
Terminations, routing, and heat management
Correct cable sizing and insulation type must match the design and expected load; undersized conductors increase overheating and failure risk.[2][4] Conductors are cut to precise length, with slight slack for future modifications but no excessive loops that cause clutter or hot spots.[4]
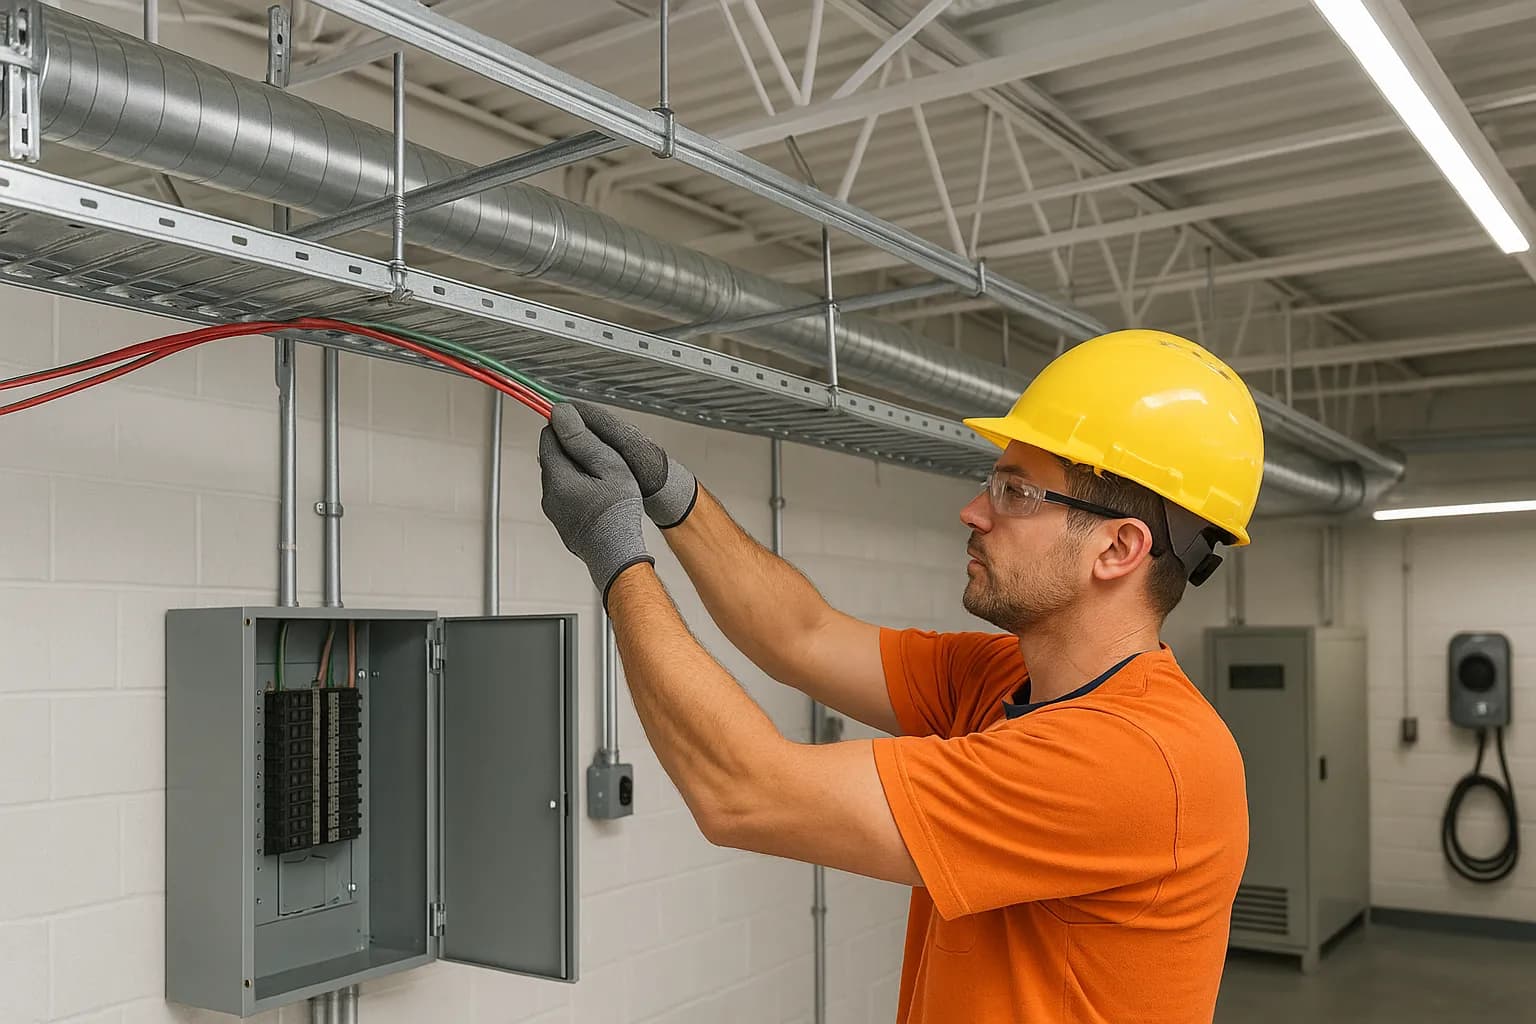
Best practices include using wire ducts, cable ties, and planned routing paths to keep power and control wiring segregated and to support maintenance.[4][5] Torque wrenches or calibrated screwdrivers should be used to tighten lugs and terminals to manufacturer specifications, ensuring solid connections without damaging threads.[4]
Heat load inside the panel must be considered, especially when breakers, drives, and relays cluster together. Calculating total wattage and providing passive or active cooling (fans, heat exchangers) helps keep internal temperature within safe limits, often below 40–50°C.[4]
Grounding, bonding, and labeling
Proper grounding and bonding are essential to prevent shock and manage fault currents. Installers verify that all metallic parts are bonded and that main panel earthing resistance meets recommended values such as ≤5Ω in many industrial standards.[2]
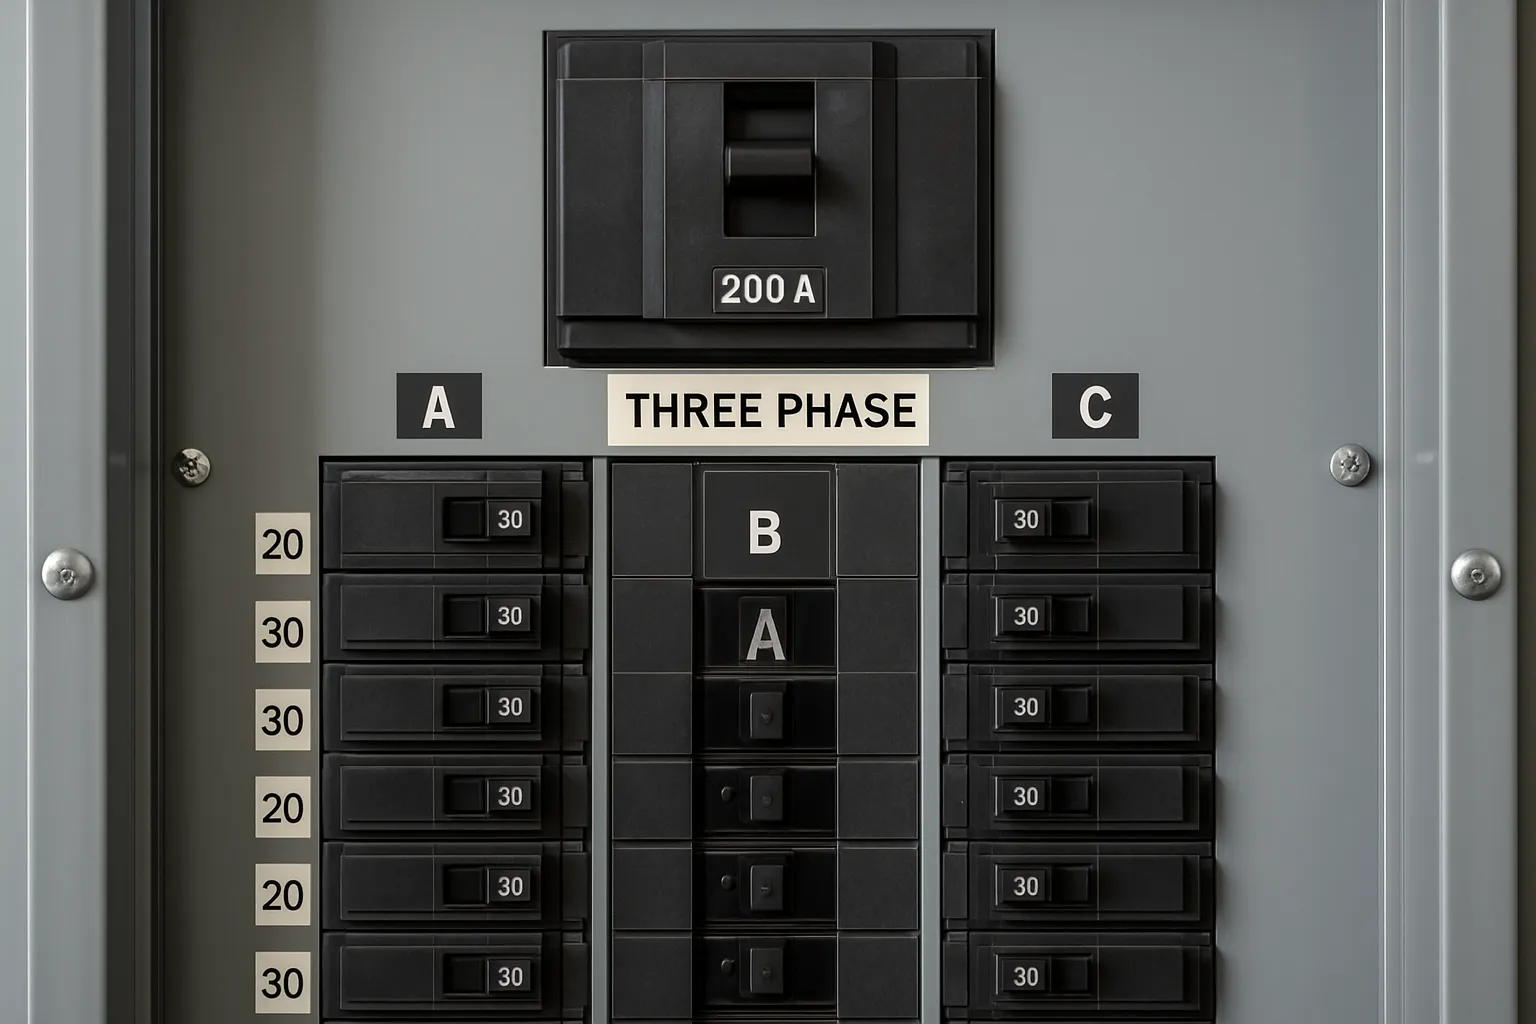
Every circuit and conductor should be labeled per the schematic, with wire markers on both ends.[10] Clear circuit directories on the panel door help facility managers and technicians quickly identify loads for maintenance, shutdowns, or emergency response.[8][10]
Commissioning, testing, and documentation
After installation, commissioning confirms that the panel operates safely and as designed. For managers, this is the point to request test records and as-built documentation for future reference.
Testing and inspections
Commissioning typically includes insulation resistance testing, verification of bolt and lug torque, functional tests of breakers and protective devices, and measurement of earthing resistance.[2] Surge protection devices may be installed at critical points to protect sensitive equipment from transient voltages.[2]
Local authorities or third-party inspectors verify code compliance, clearances, labeling, and proper grounding before granting final approval.[2][7] Facility managers should retain permits, inspection reports, and test results as part of the building’s compliance record.
As-built documentation and change management
Accurate as-built single-line diagrams, panel schedules, and circuit directories are vital for ongoing operations. Any deviations from the original design should be documented to avoid confusion during future tenant fit-outs or system upgrades.[2]
For large campuses or critical facilities, integrating panel information into a digital asset management or CMMS system improves maintenance planning and speeds fault response.
Cost, ROI, and when to repair, upgrade, or replace panels
From a portfolio perspective, electrical panel installation decisions blend capital cost, risk reduction, and future flexibility. While detailed pricing is project-specific, managers can think in terms of lifecycle value rather than just initial cost.
Repair vs. maintenance vs. full replacement
Routine maintenance—tightening terminations, cleaning, verifying labels and clearances—extends panel life and reduces nuisance trips or failures.[2][4] Targeted repairs, such as replacing individual breakers or damaged bus bars, may be appropriate when the enclosure and capacity remain adequate.
Full replacement becomes compelling when panels are obsolete, repeatedly overloaded, physically damaged, or incompatible with new loads like EV charging, large HVAC retrofits, or added tenants.[3][8][13] New panelboards or switchgear can improve selectivity, add metering, and provide capacity for future circuits, reducing risk of unplanned outages and improving energy management.
ROI considerations for commercial properties
Key ROI drivers for electrical panel installation include reduced downtime, improved safety and code compliance, more efficient distribution (especially with modern breakers and metering), and the ability to support new revenue streams such as EV charging or higher-density tenants.[3]
For property managers, investing in well-designed, expandable panels can avoid costly electrical room redesigns and permit delays during future renovations. Clear documentation, spare capacity, and robust protective devices also enhance asset value and make the building more attractive to risk-conscious tenants and investors.
By treating electrical panel installation as a strategic infrastructure decision rather than a commodity line item, commercial real estate teams can reduce long-term operating risk while enabling modernization projects across lighting, HVAC, IT, and EVSE.
Frequently Asked Questions
How should commercial facility managers evaluate contractors for electrical panel installation?
Managers should require licensed electrical contractors with demonstrated experience in commercial switchgear and panelboards, familiarity with NEC and local codes, and strong safety records. Ask for recent project references, commissioning procedures, and sample as-built documentation.[2][3][7] Preference should go to firms comfortable with complex loads like generators, EVSE, and data centers.
What are the key code and clearance requirements for commercial electrical panel installation?
Designs must comply with NEC and local amendments, including proper conductor sizing, overcurrent protection, grounding, and working clearances.[2][12][13] Typical requirements include at least three feet of clear space in front of panels and unobstructed door swing.[9][13] Panels must be installed in dry, accessible rooms, not in tenant spaces like bathrooms or closets.[7][9]
How does electrical panel installation impact future EV charging and generator projects?
Panels and main switchgear must be sized to accommodate added demand and fault current from EVSE and backup generators.[3] Installing modern panelboards with spare capacity, robust grounding, and space for additional breakers simplifies future projects and reduces rework. Early coordination with designers prevents undersized feeders and overcrowded electrical rooms.
What ongoing maintenance is recommended after a new commercial panel is installed?
Recommended practices include periodic visual inspections, verifying clearances, cleaning dust, checking enclosure integrity, re-torquing critical terminations, and testing grounding resistance.[2][4] Updating panel schedules and labels after tenant changes helps keep documentation accurate. Preventive maintenance reduces failures and extends panel and breaker life.
How can panel design reduce downtime and improve safety in multi-tenant buildings?
Thoughtful design separates critical loads, provides selective coordination among breakers, and includes clear labeling and metering.[3][10] Dead-front construction, organized wiring, and adequate spare capacity allow faster, safer maintenance and tenant fit-outs.[10][13] These measures reduce nuisance tripping, improve fault isolation, and support continuous operations.
Related Reading on My Electrical Tech
- NFPA 79 Electrical Standard Changes: What Facility Managers Need to Know
- ABB to Acquire British Flow Control & Electric Actuator Leader: What It Means for Commercial Facilities
Find a Qualified Commercial Electrical Contractor
Need help acting on this? Browse commercial electricians in your area, or explore commercial electrical services like preventative maintenance, inspections, and emergency response. Are you a contractor? List your business on My Electrical Tech to reach property and facility managers actively searching for help.